DSP - Mayur
- Seethammal Nagar, Sithalapakkam

Lift Access to All Floors

Dedicated Car Parking

24x7 CCTV Surveillance
Compact, Modern Homes
at
DSP-Mayur
49.9L Onwards
Schedule a Site Visit
Top Reasons to buy your Home in DSP Mayur @ Sithalapakkam

2, 3 BHK & Duplex Villament Options

East, North & South Facing Units

Automatic Lift to All Floors

Covered Car Parking, 11-ft Driveway

3-Phase EB & Automatic Water Controller

24x7 CCTV & EV Charger

Possession by May 2027

Near Sithalapakkam Panchayat Office

Basic Rate Just Rs. 5,500 per Sqft
Schedule a Site Visit
Floor Plans, Pricing & Full Project Details
Project Snapshot
| Project | DSP – Mayur (Mayur Apartments) | Configurations | 2 & 3 BHK + Duplex Villament |
|---|---|---|---|
| Location | Seethammal Nagar, Sithalapakkam, Chennai 600126 | Facing Options | East / North / South |
| Developer | Dee Star Properties (DSP) | Basic Rate | Rs. 5,500 per Sqft |
| Possession | May 2027 | RERA | Not applicable |
| Amenities | Lift, Car Parking, CCTV, Automatic Water Controller, EV Charger | ||
The Building
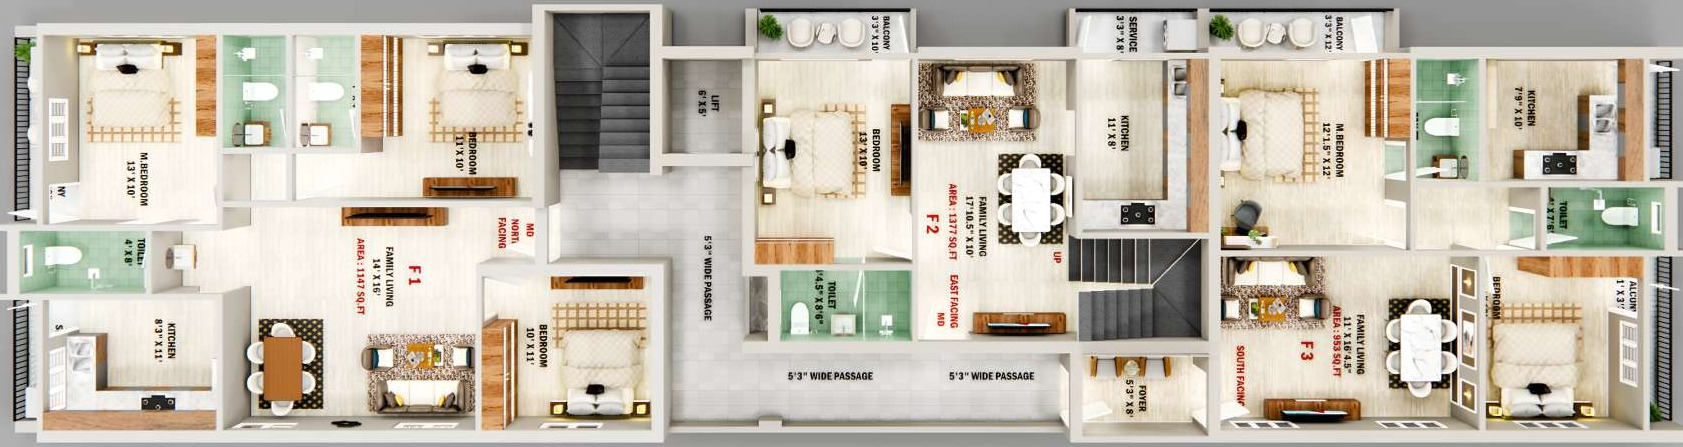
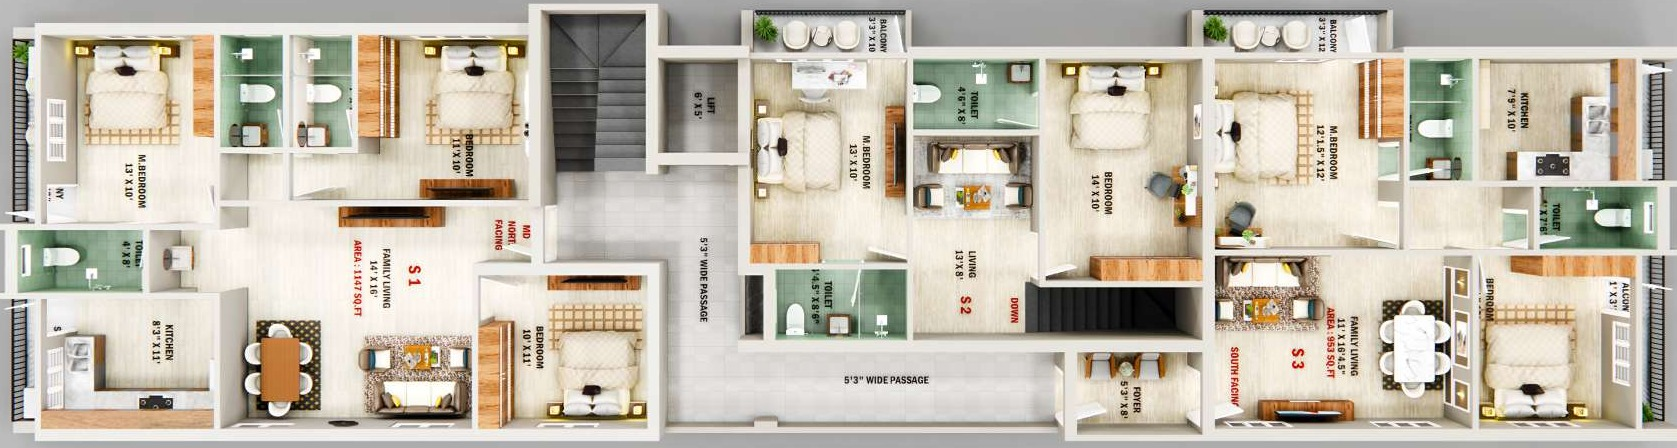
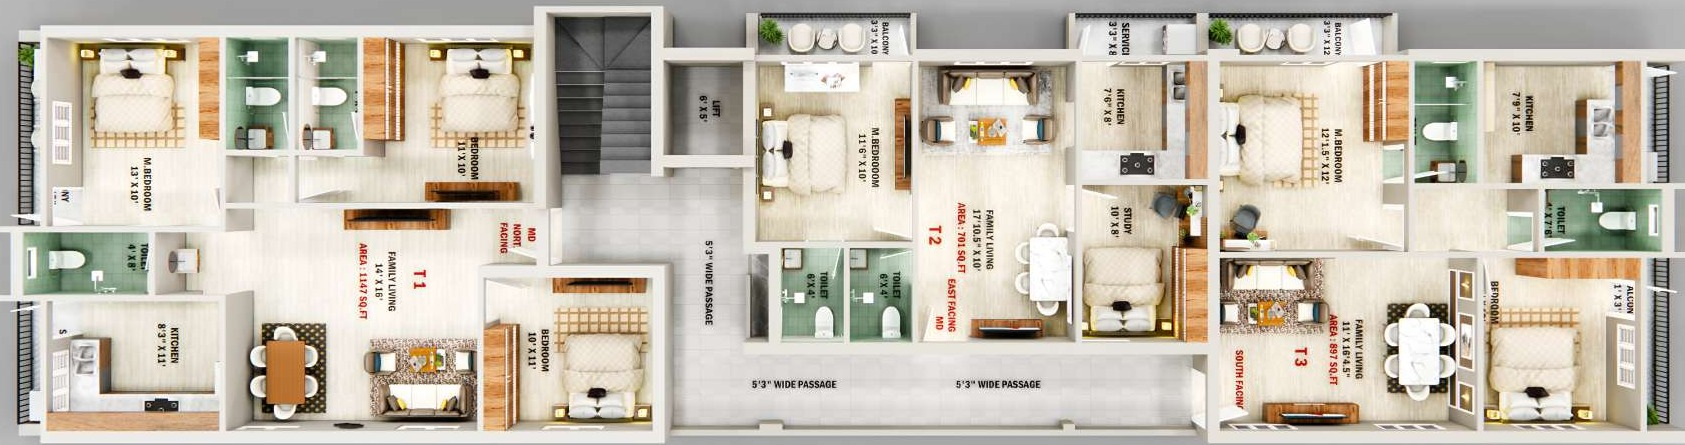
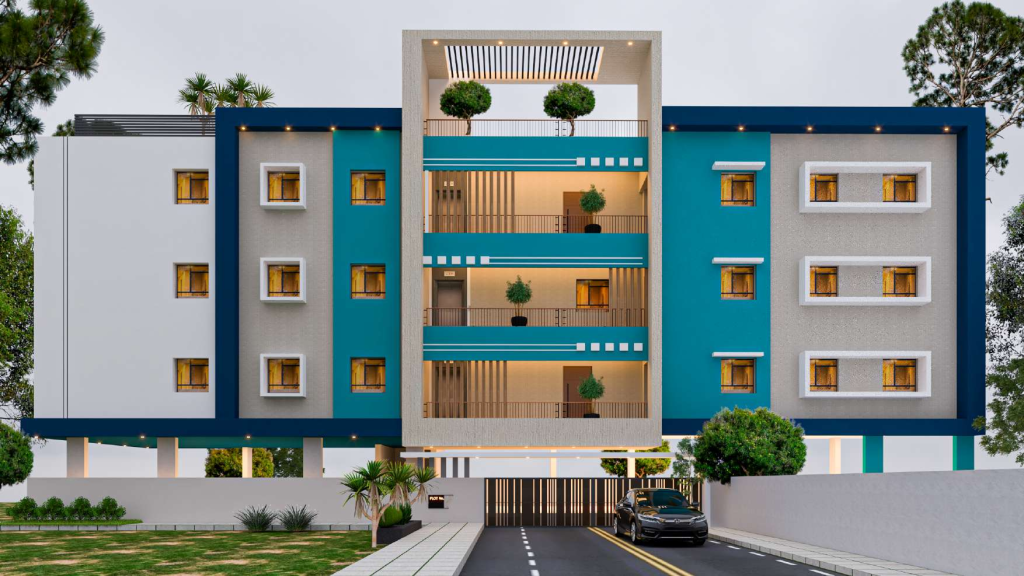
Each floor holds three homes side by side: a 3 BHK (North facing) on one end, a 2 BHK – 953 Sqft (South facing) on the other, and a middle unit forming the ground & first floor of the Duplex Villament — with a standalone 2 BHK – 701 Sqft (East facing) in that same position on the 3rd floor. Ground floor is covered car parking along an 11-ft driveway, with a lift serving all floors.
Unit Configurations
| Unit Type | Flat Area | UDS | Available Floor | Facing |
|---|---|---|---|---|
| 2 BHK | 701 Sqft | 274 Sqft | 3rd Floor | East |
| 2 BHK | 953 Sqft | 372 Sqft | 1st, 2nd & 3rd Floor | South |
| 3 BHK | 1,147 Sqft | 448 Sqft | 1st, 2nd & 3rd Floor | North |
| 3 BHK Duplex Villament | 1,377 Sqft | 536 Sqft | 1st & 2nd Floor (combined) | East |
Floor Plans
Room-by-room sizes for every layout. Full area, UDS, floor and facing details are in the Unit Configurations table above.
2 BHK – 701 Sqft (3rd Floor, East Facing)
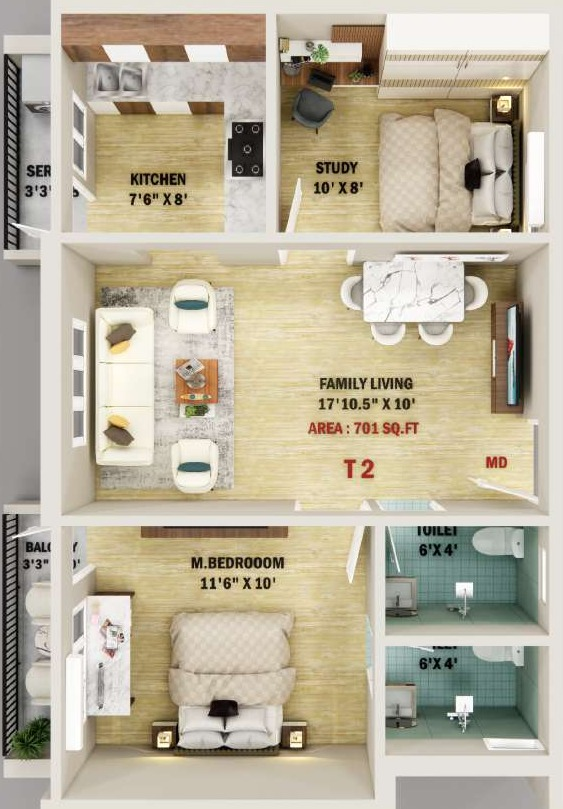
| Family Living | 17’10.5″ x 10′ |
|---|---|
| Master Bedroom | 11’6″ x 10′ |
| Kitchen | 7’6″ x 8′ |
| Study | 10′ x 8′ |
| Balcony | 3’3″ x 10′ |
| Service Area | 3’3″ x 8′ |
| Toilets (2) | 6′ x 4′ each |
2 BHK – 953 Sqft (South Facing – F3 / S3 / T3)
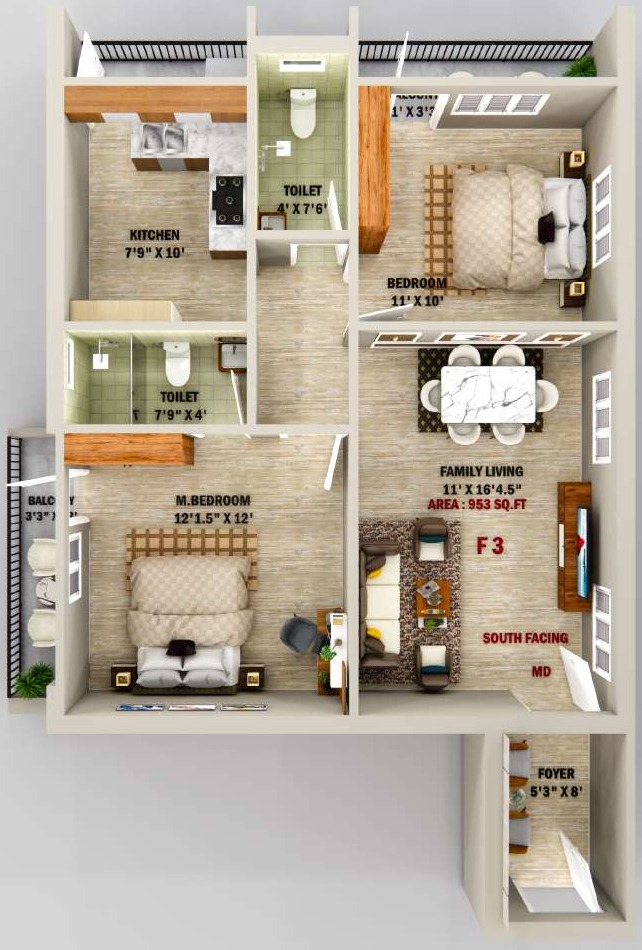
| Family Living | 11′ x 16’4.5″ |
|---|---|
| Master Bedroom | 12’1.5″ x 12′ |
| Bedroom | 11′ x 10′ |
| Kitchen | 7’9″ x 10′ |
| Foyer | 5’3″ x 8′ |
| Toilets (2) | 4’x7’6″ & 7’9″x4′ |
3 BHK – 1,147 Sqft (North Facing – F1 / S1 / T1)
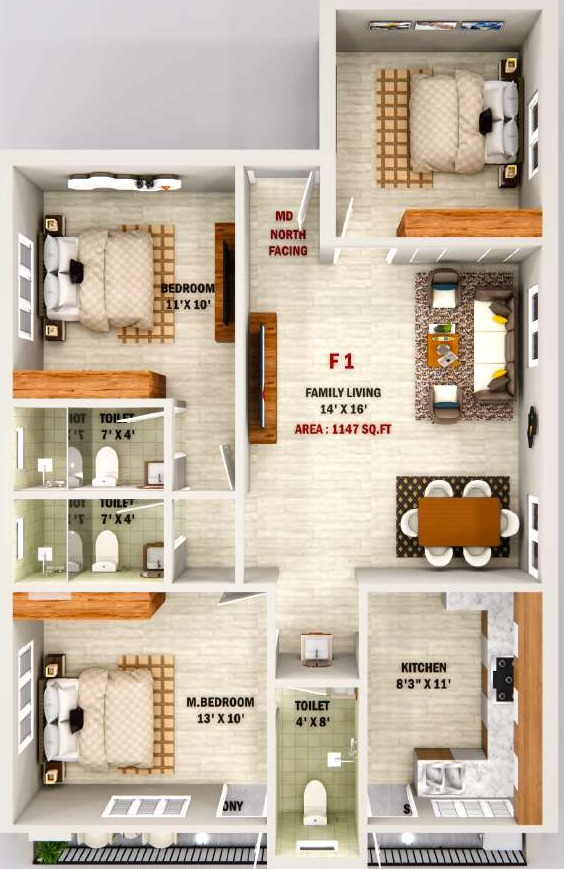
| Family Living | 14′ x 16′ |
|---|---|
| Master Bedroom | 13′ x 10′ |
| Bedroom | 11′ x 10′ |
| Kitchen | 8’3″ x 11′ |
| Toilets (3) | 7’x4′ / 7’x4′ / 4’x8′ |
3 BHK Duplex Villament – 1,377 Sqft Total, East Facing
Ground Floor (F2)
| Family Living | 17’10.5″ x 10′ |
|---|---|
| Bedroom | 13′ x 10′ |
| Kitchen | 11′ x 8′ |
| Toilet | 4’6″ x 8’6″ |
First Floor (S2)
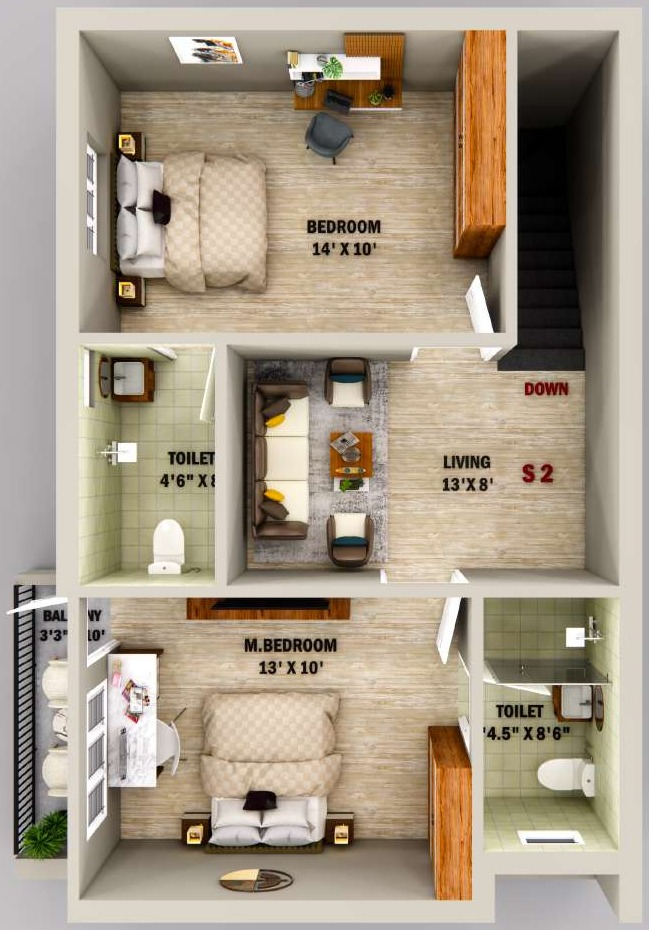
| Living | 13′ x 8′ |
|---|---|
| Master Bedroom | 13′ x 10′ |
| Bedroom | 14′ x 10′ |
| Toilet | 4’6″ x 8’6″ |
Ground Floor Parking
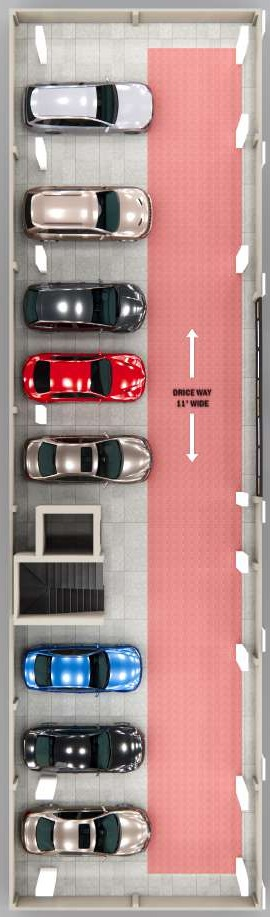
| Driveway Width | 11 ft |
|---|---|
| Type | Covered stilt parking |
| Access | Lift & staircase |
Pricing & Cost Sheet
Basic cost across all unit types: Rs. 5,500 per Sqft. Figures below are as per DSP’s official cost sheets.
| 2 BHK – 701 Sqft | 2 BHK – 953 Sqft | 3 BHK – 1,147 Sqft | 3 BHK Duplex – 1,377 Sqft | |
|---|---|---|---|---|
| Floor / Facing | 3rd Floor, East | 1st/2nd/3rd Floor, South | 1st/2nd/3rd Floor, North | 1st & 2nd Floor, East |
| UDS | 274 Sqft | 372 Sqft | 448 Sqft | 536 Sqft |
| Basic Flat Cost | Rs. 38,55,500 | Rs. 52,41,500 | Rs. 63,08,500 | Rs. 75,73,500 |
| Car Park | Rs. 2,50,000 | Rs. 2,50,000 | Rs. 2,50,000 | Rs. 2,50,000 |
| 3-Phase EB Connection | Rs. 1,00,000 | Rs. 1,00,000 | Rs. 1,00,000 | Rs. 1,00,000 |
| Lift Amenities | Rs. 2,00,000 | Rs. 2,00,000 | Rs. 2,00,000 | Rs. 2,00,000 |
| Documentation Charges | Rs. 38,555 | Rs. 52,415 | Rs. 63,085 | Rs. 75,735 |
| Registration Cost | Rs. 3,26,503 | Rs. 4,29,344 | Rs. 5,08,515 | Rs. 6,02,378 |
| GST | Rs. 2,20,275 | Rs. 2,89,575 | Rs. 3,42,925 | Rs. 4,06,175 |
| Total Cost | Rs. 49,90,833 | Rs. 65,62,834 | Rs. 77,73,025 | Rs. 92,07,788 |
All figures above are as per DSP’s official cost sheets for DSP-Mayur. Please confirm current pricing, availability and terms with the DSP sales office before making any booking decision.
Amenities & What’s Included With Every Unit
- Lift access
- Dedicated car parking space
- 3-Phase EB connection
- CCTV surveillance
- Automatic water controller
- EV charger
Why Choose Dee Star Properties
Since 2010, Dee Star Properties has delivered premier residential and commercial projects across Chennai, backed by a strong base of satisfied customers and completed projects. The company is known for its focus on quality and timely delivery, with clients repeatedly citing on-time handover and consistent construction quality in their feedback.
Location & Contact
| Project Address | Seethammal Nagar, Sithalapakkam, Chennai 600126 (Near Sithalapakkam Panchayat Office) |
|---|---|
| DSP Office | 3 & 4, Naan Maadam Complex, 4th Floor, Ottiyambakkam Main Road, Sithalapakkam, Chennai, Tamil Nadu 600126 |
| Phone | +91 73051 23412 / +91 73051 23413 |
| contact@deeyespee.com | |
| Possession | May 2027 |
| RERA | Not applicable |